- Home
- Services
C Sheet C-200
Architecture, interiors, landscape, styling and products
Start with one service or bring us the whole project. Each discipline below lists the work it covers.
Architecture
Buildings that begin with their setting
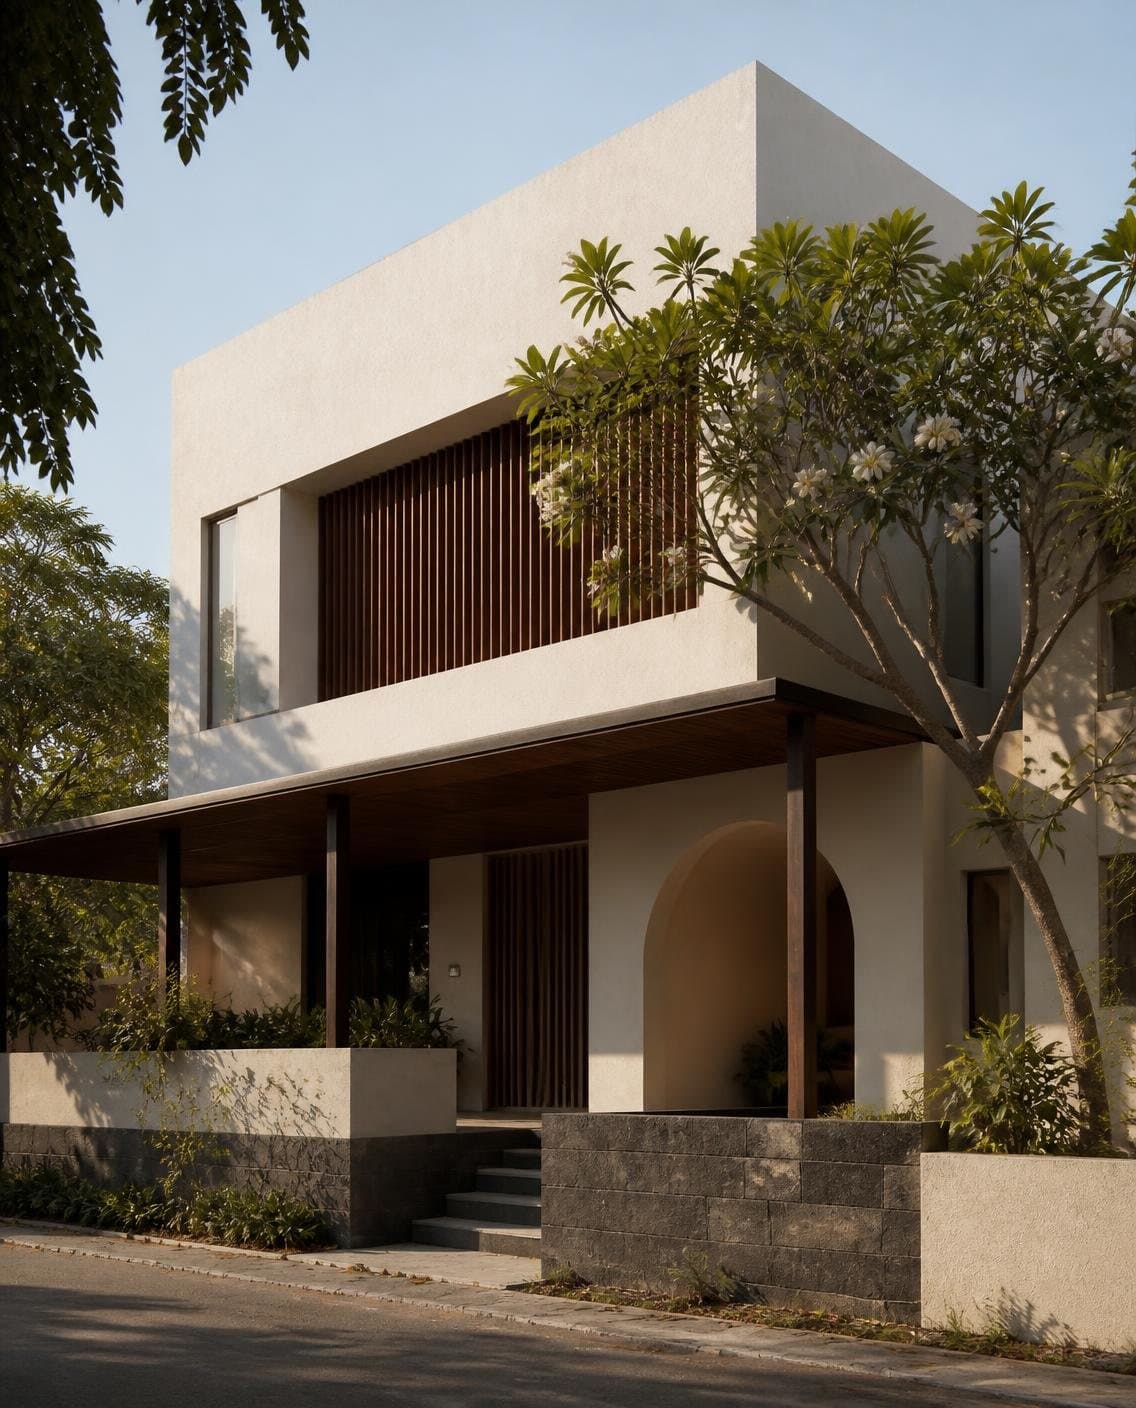
We start by studying the plot: which way it faces, the sun and wind, the neighbourhood and local building rules. Then we plan the building around how you will use it, and prepare the elevation design, working drawings and all documents needed to build it correctly.
Scope of work
- 01Architectural planning
- 02Concept design
- 03Space planning
- 04Facade design
- 05Architectural working drawings
- 06Design development
- 07Elevations and sections
- 08Documentation and detailing
Residential Interiors
Homes shaped around daily life
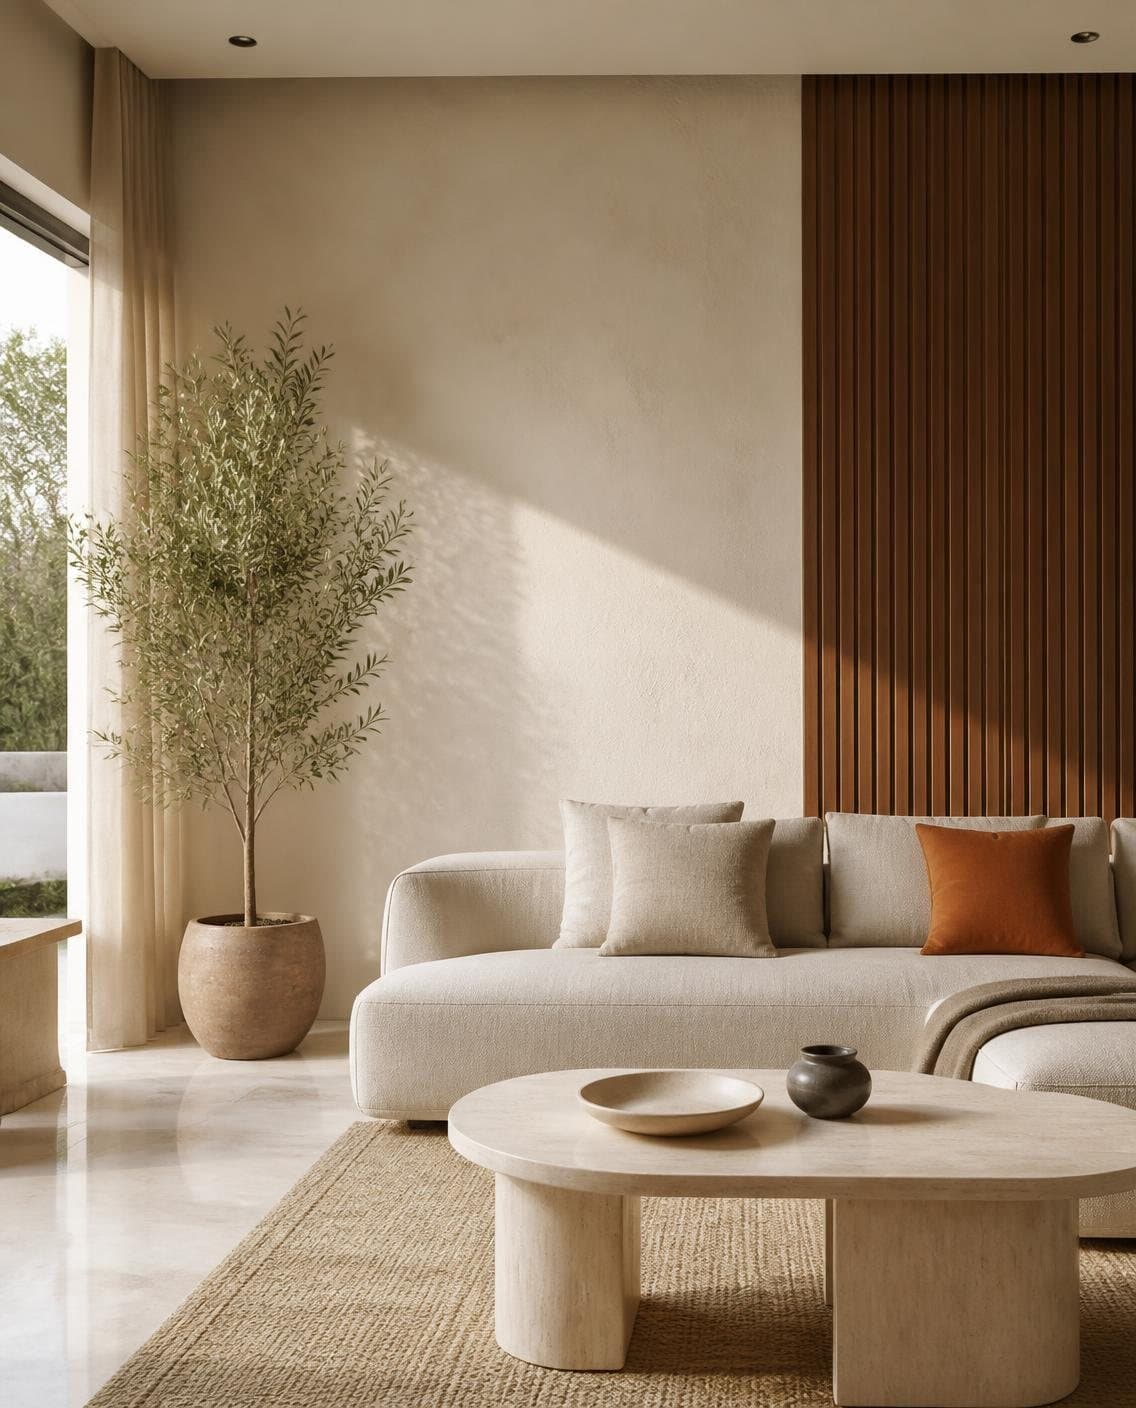
A home has to suit the way your family lives: who cooks, where the children study, how much storage you need and which rooms get the morning light. We plan, design, detail and execute the interior around those answers.
Scope of work
- 01Concept
- 02Planning
- 03Design
- 04Detailing
- 05Execution
Commercial Interiors
Planned around how the business runs
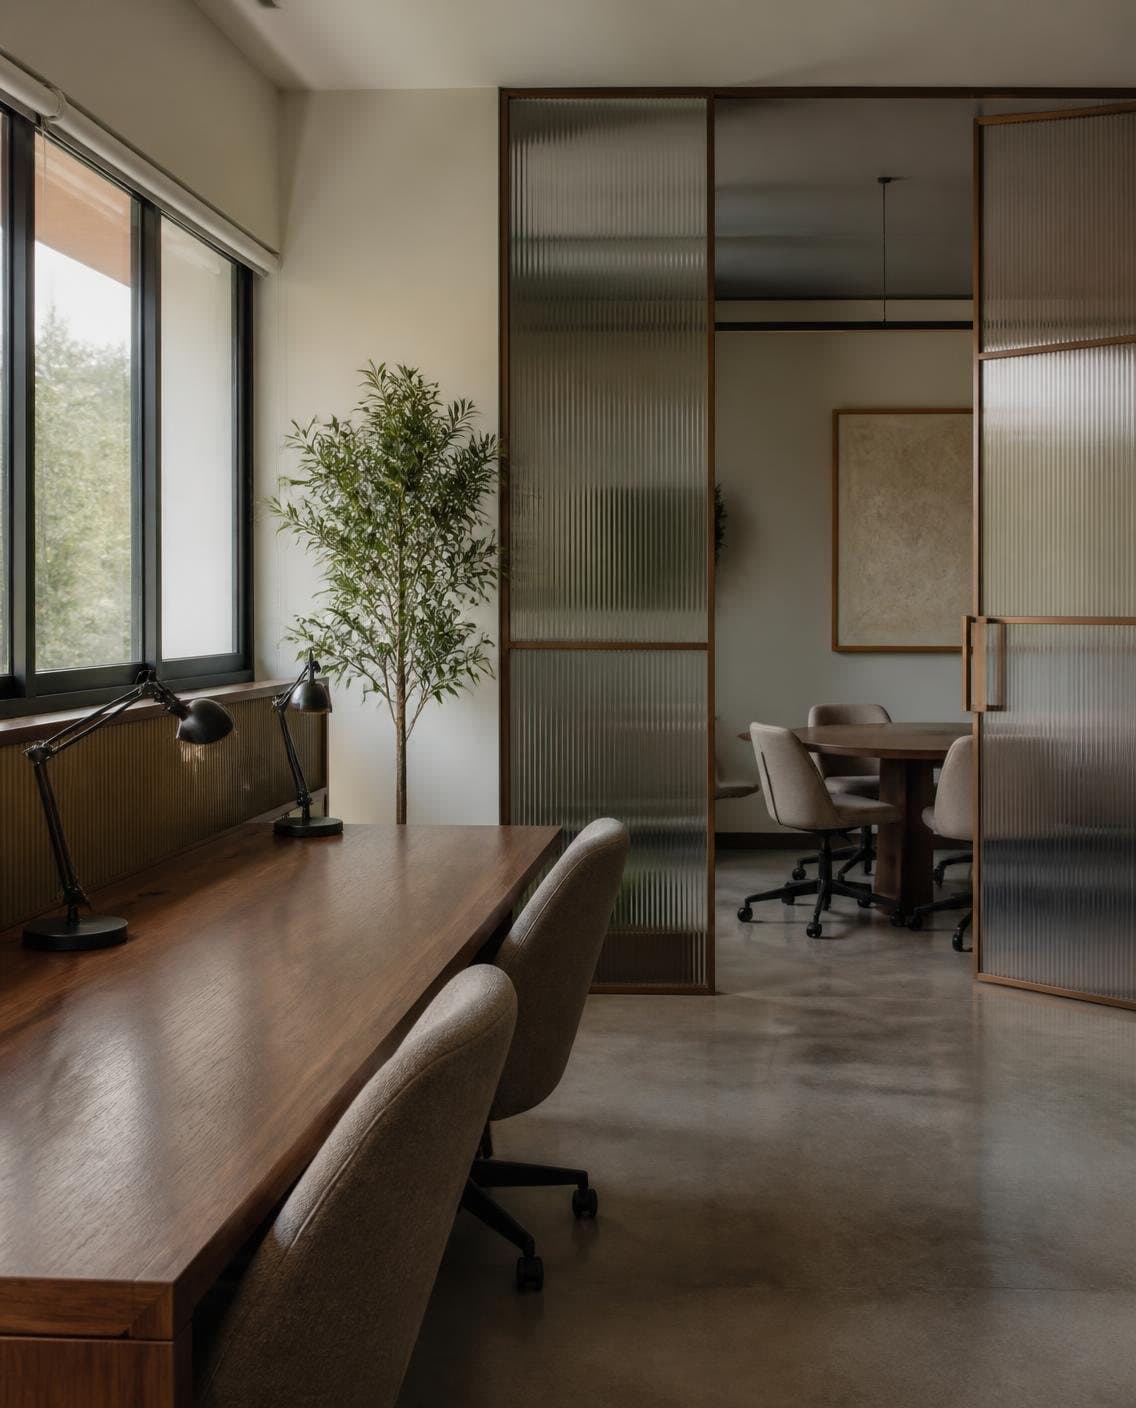
An office needs the right size of meeting rooms and good light at every desk. A showroom needs a clear path so customers see every product. We plan commercial interiors around how your business works every day, and we choose finishes that last with heavy use.
Scope of work
- 01Corporate offices
- 02Workspaces
- 03Retail spaces
- 04Showrooms
- 05Restaurants
- 06Cafés
- 07Clinics
- 08Studios
- 09Commercial establishments
Hospitality Design
Designing places people remember
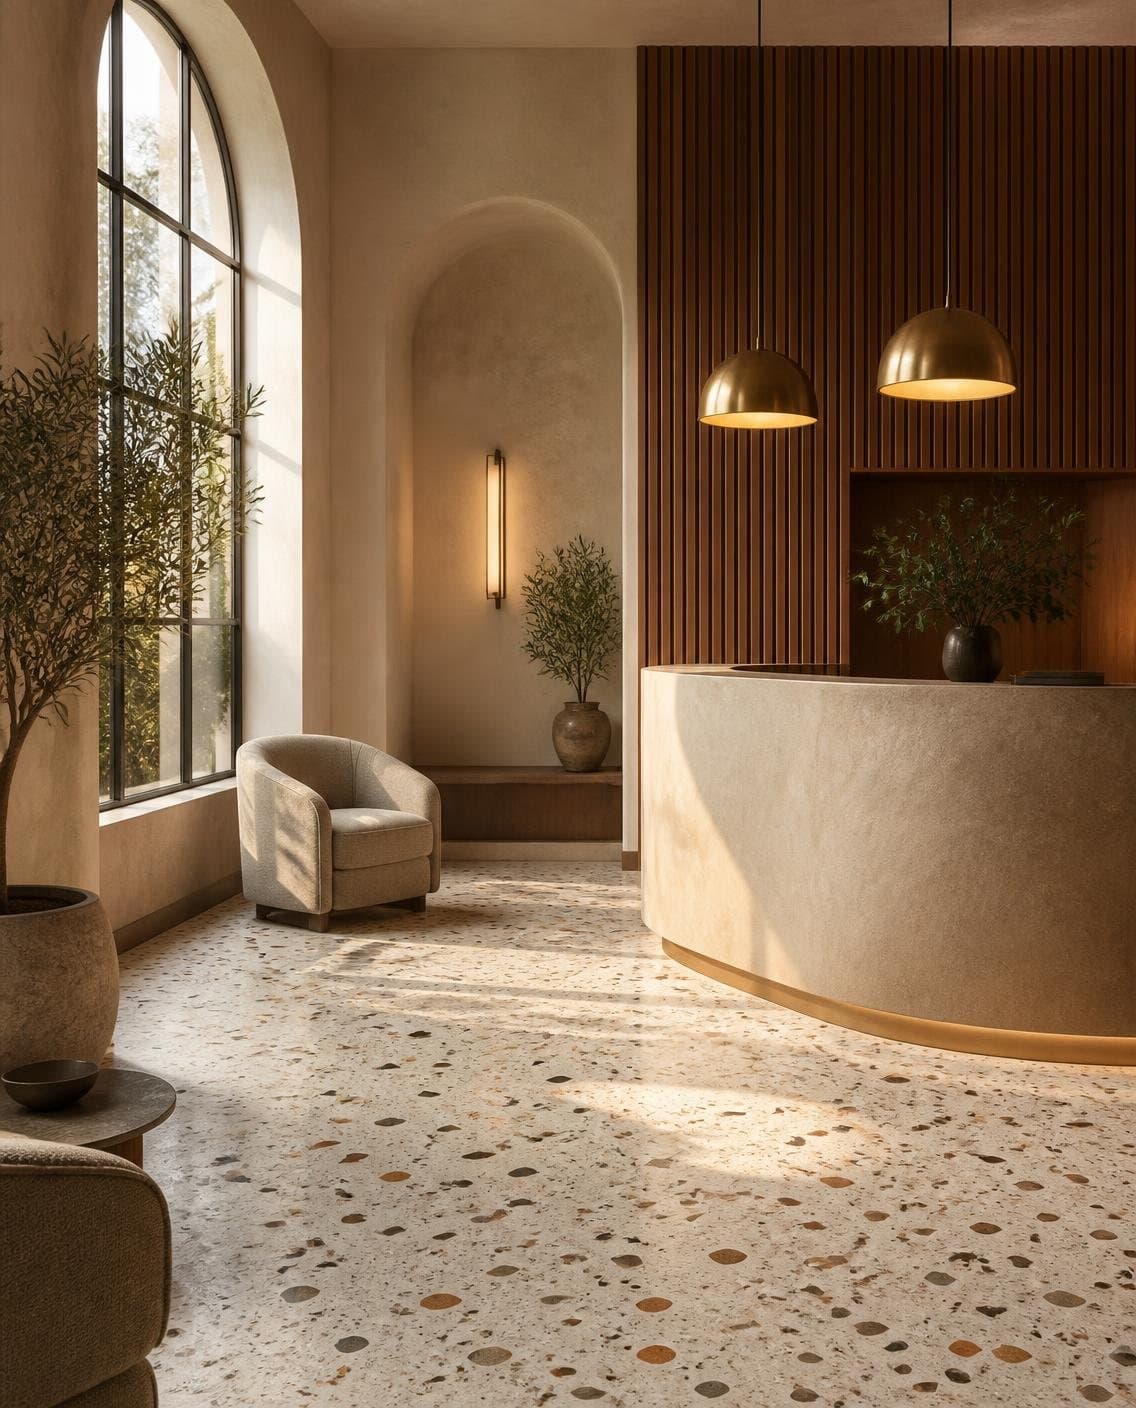
Hospitality spaces must look right and also run right. Our experience across resort planning, restaurant design and hotel interiors means we design for the guest experience and for the operations behind it.
Scope of work
- 01Hotels
- 02Resorts
- 03Villas
- 04Restaurants
- 05Cafés
- 06Bars and lounges
- 07Hospitality interiors
- 08Guest experiences
- 09Interior styling
Interior Styling & Décor
Furniture, light, art and fabric
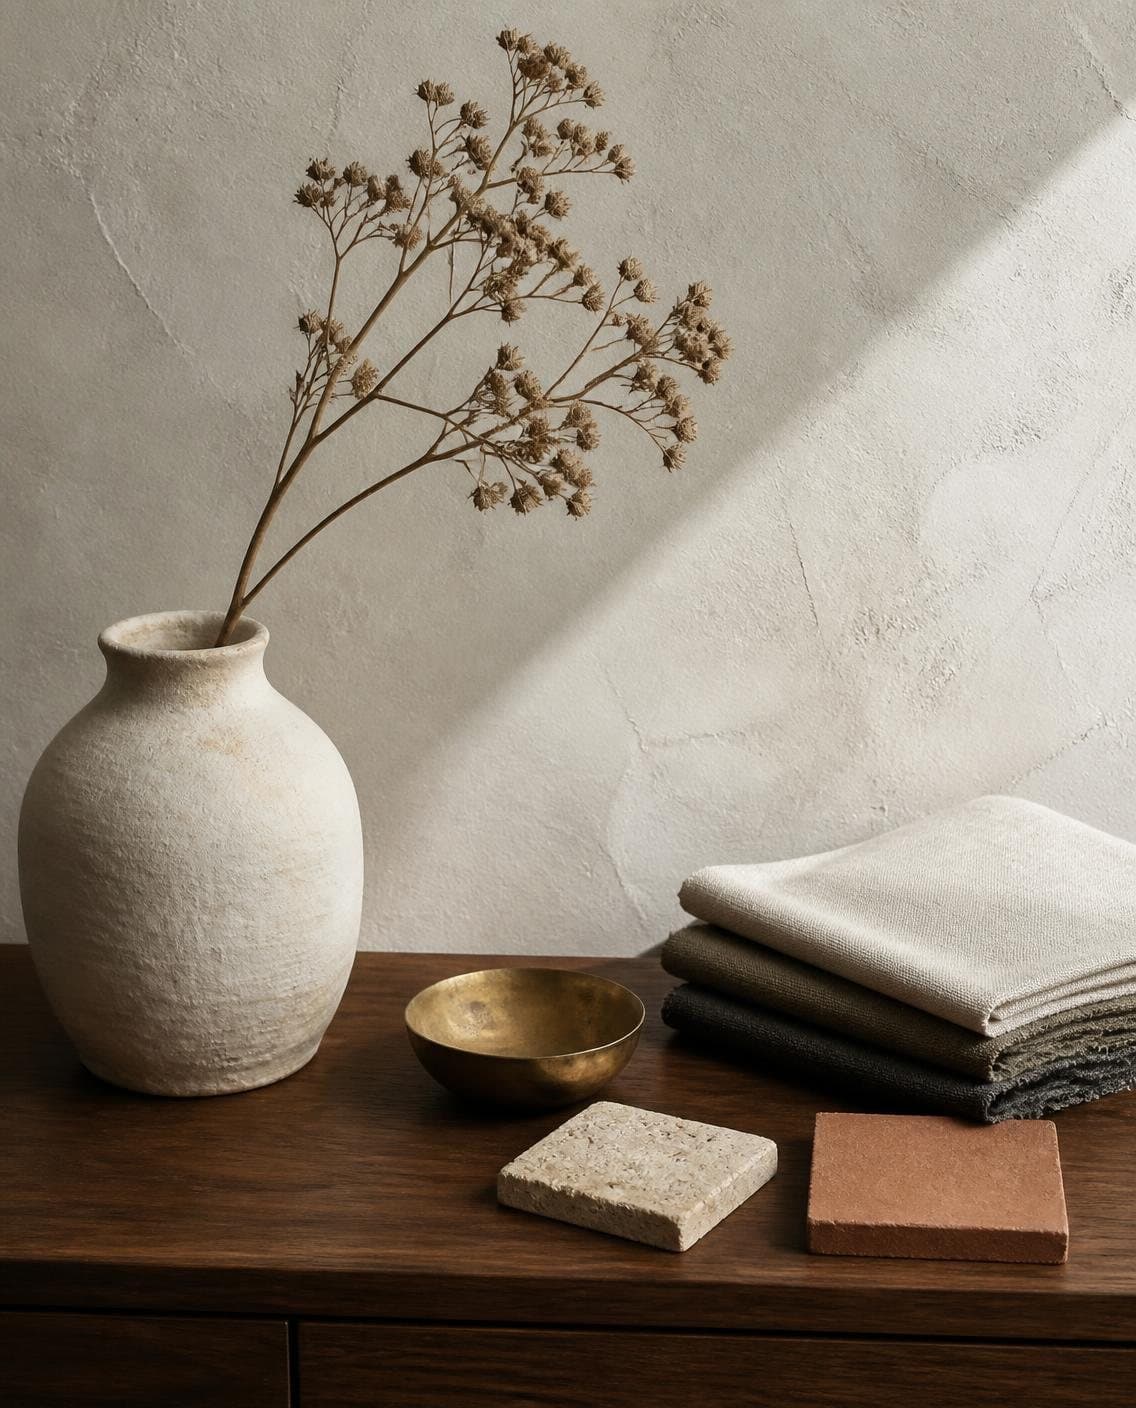
Once civil and interior work is done, we select and place the furniture, lights, art, curtains and décor items, so your space is ready to use from the day of handover.
Scope of work
- 01Furniture
- 02Lighting
- 03Art
- 04Accessories
- 05Fabrics
- 06Colours
- 07Textures
- 08Soft furnishings
- 09Decorative elements
Landscape Design
Courtyards, gardens and pool decks
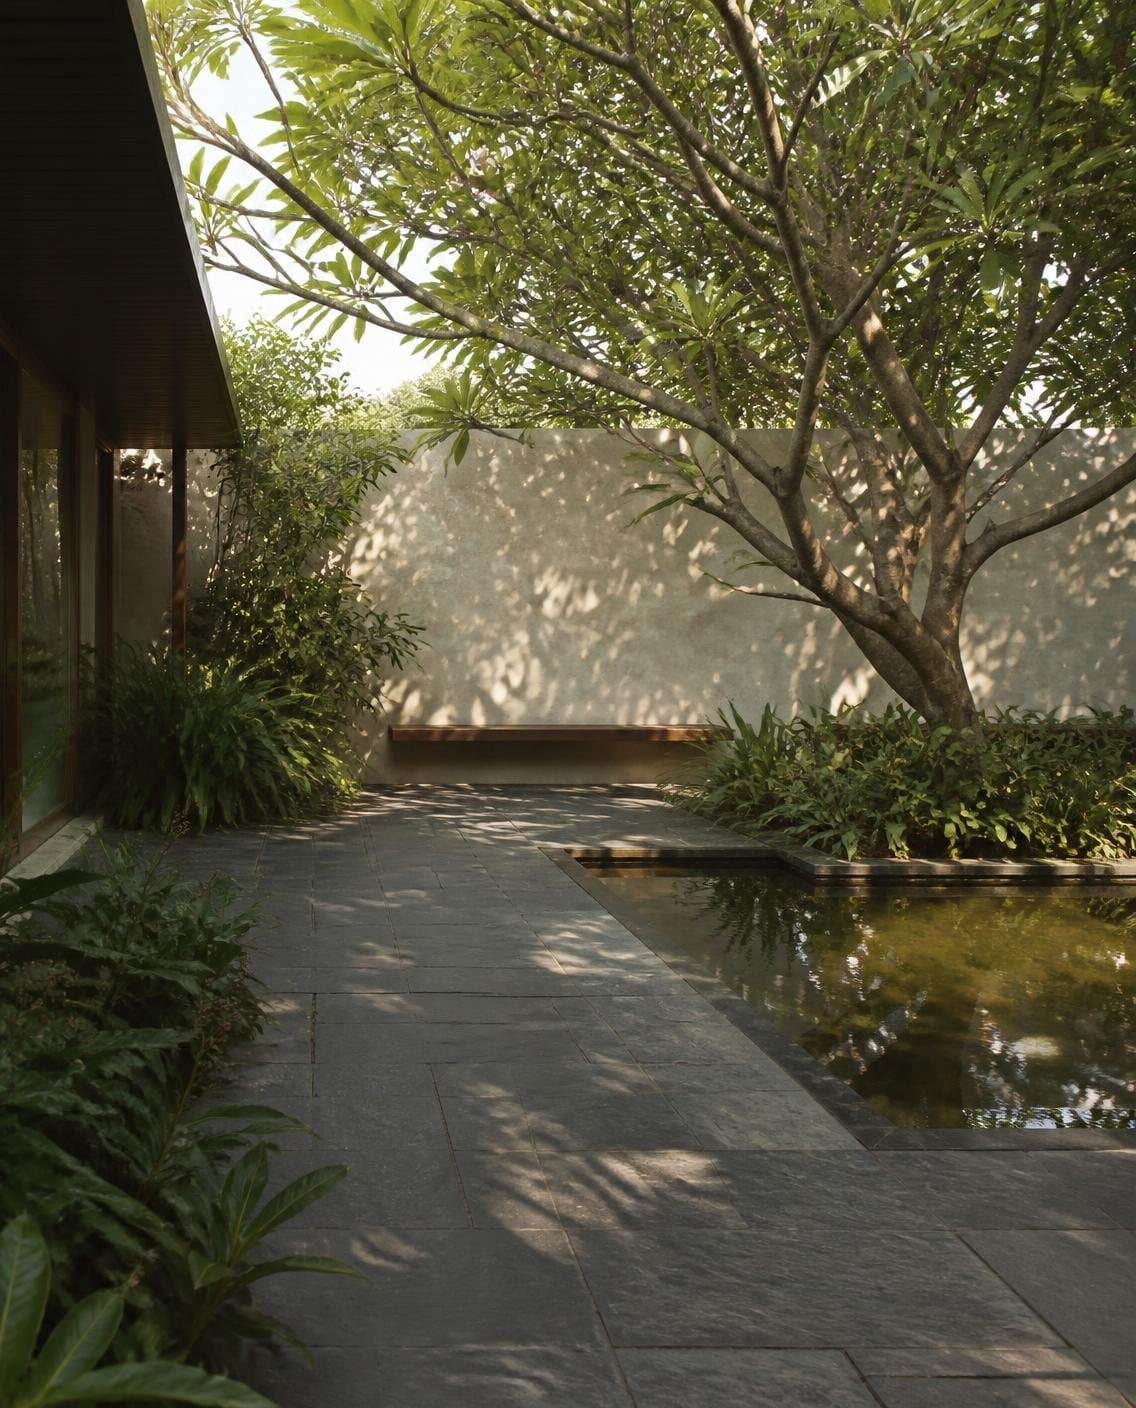
We plan the plants, paving, pathways, pool area and outdoor seating along with the building, so the garden is part of the design from day one and not left for the end.
Scope of work
- 01Outdoor planning
- 02Plants and paving
- 03Courtyards
- 04Gardens
- 05Pool areas
- 06Outdoor seating
- 07Pathways
- 08Landscape styling
Vastu Shastra
Traditional principles, contemporary spaces
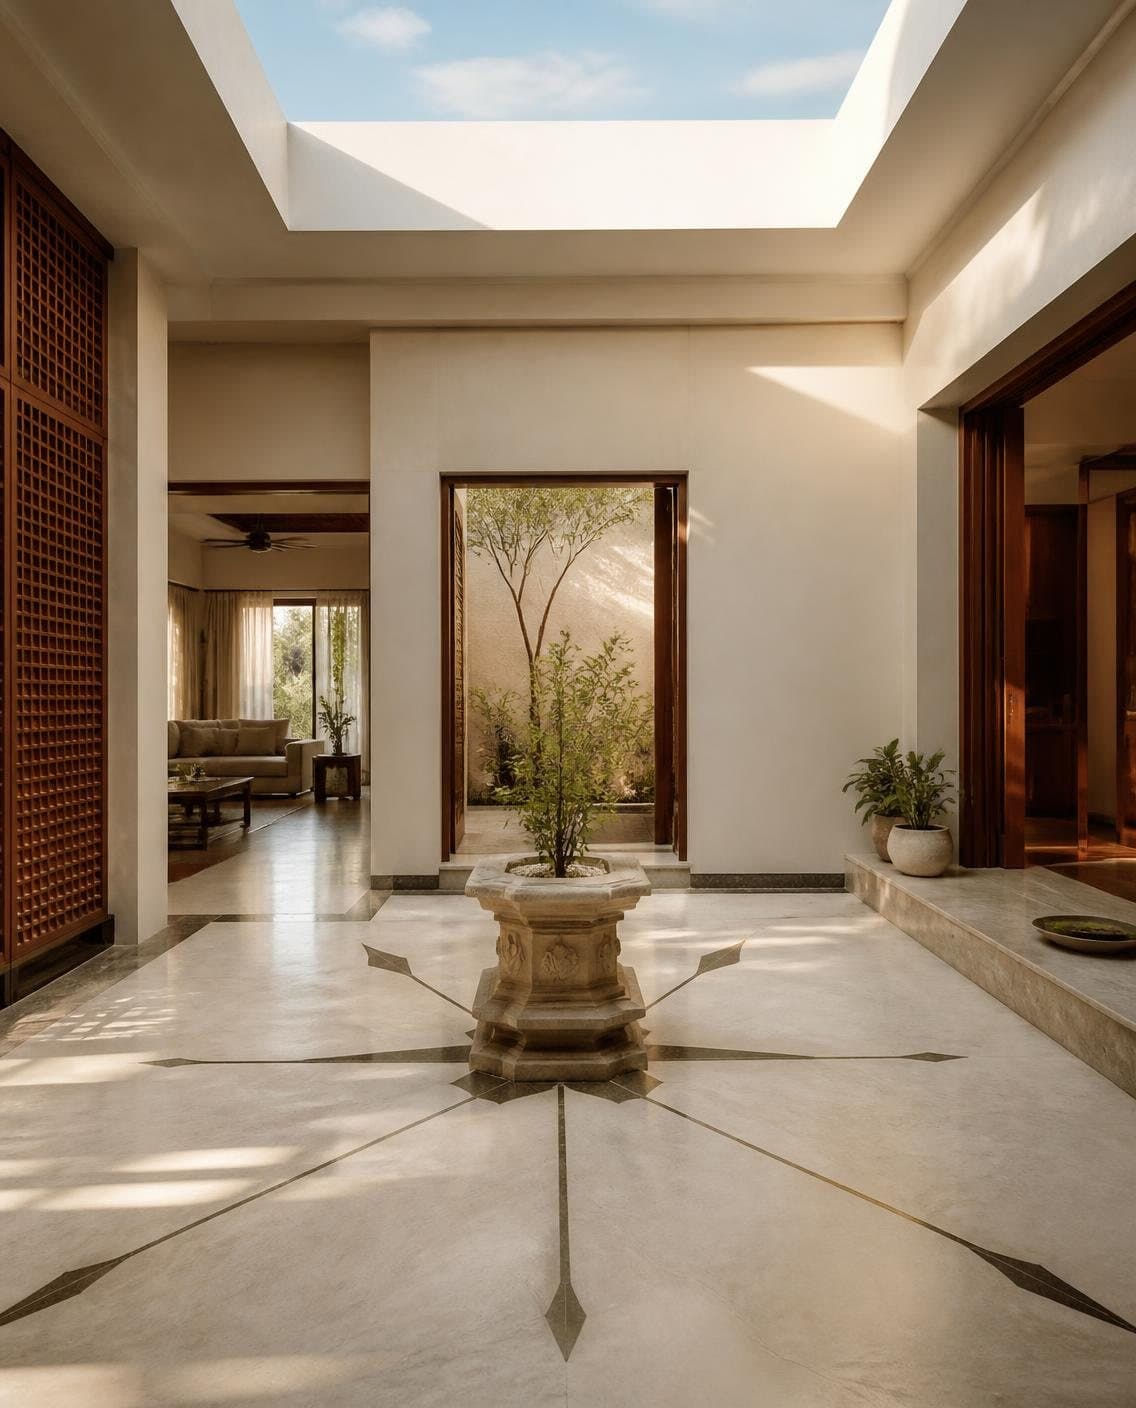
If Vastu matters to you, we include it right from the planning stage, so the directions and placement of rooms follow Vastu without compromising the design.
Scope of work
- 01Vastu check of plans and plots
- 02Room directions as per Vastu
- 03Modern design that follows Vastu
Industrial & Product Design
Design does not stop at the walls
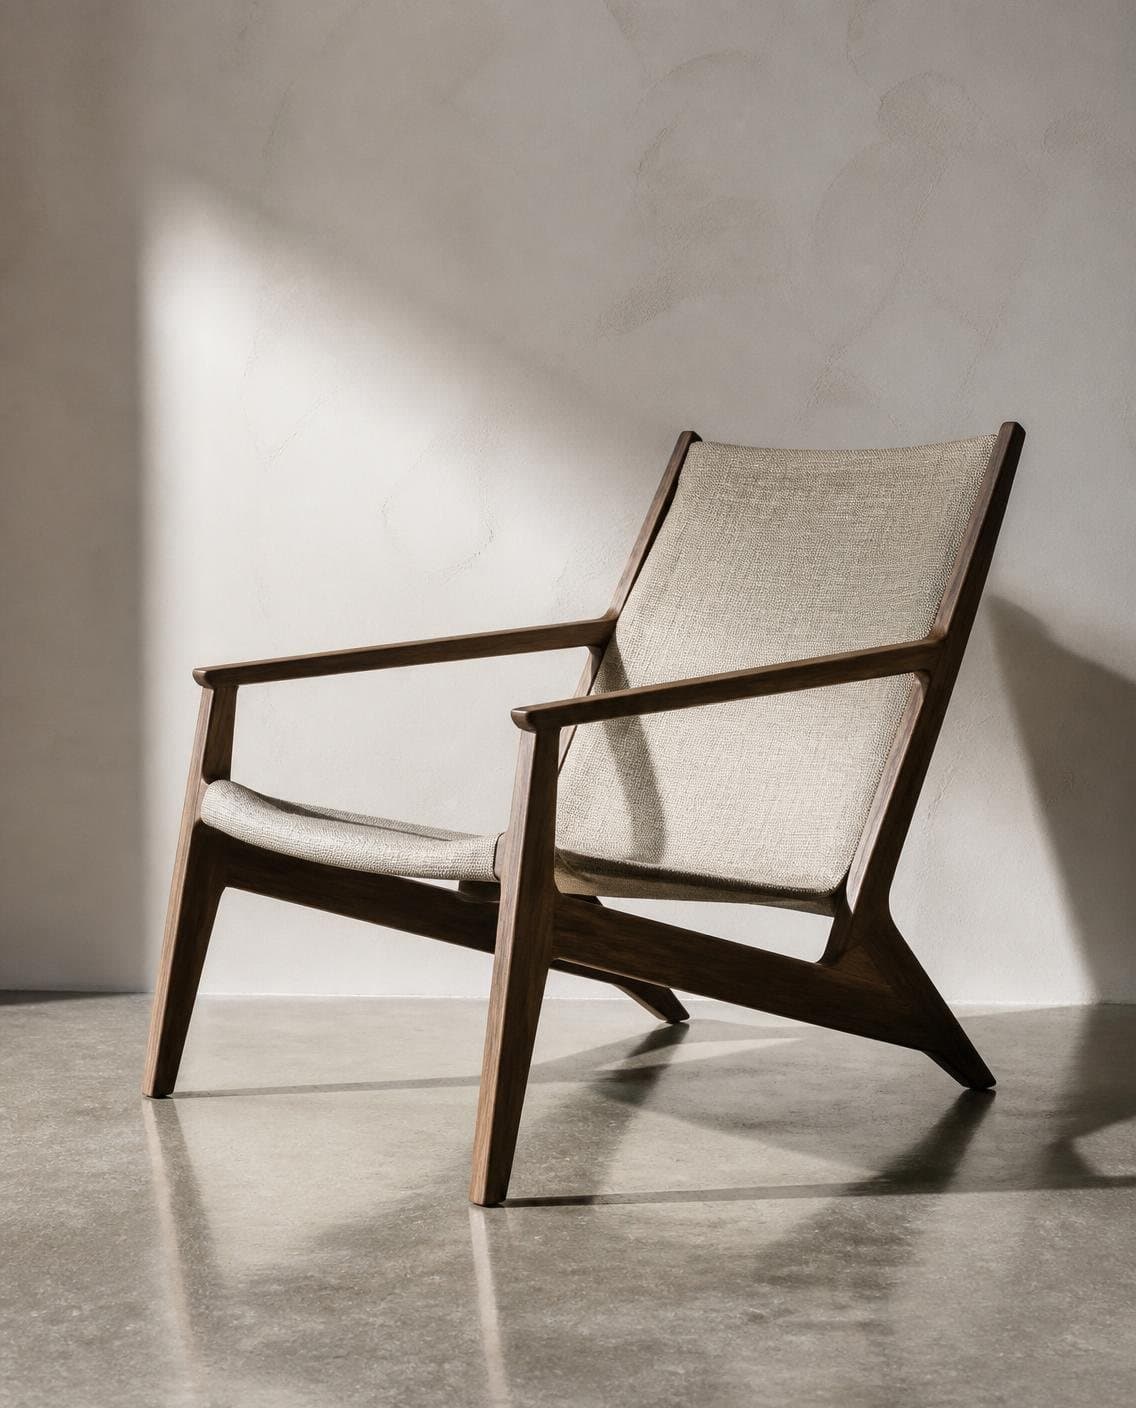
When the right piece is not available in the market, we design it. Custom furniture, fittings, display units and feature walls are drawn, sampled and made to suit your space.
Scope of work
- 01Custom furniture
- 02Product concepts
- 03Feature elements
- 04Display systems
- 05Custom fixtures
- 06Built-in products
- 07Design prototyping
Images are illustrative concepts created for this website, not photographs of completed Form & Hue projects.
A-700 Let’s create something
Tell us about your project.
Whether you are building a new home, transforming a workplace, opening a restaurant or developing a resort, we would like to hear your story.