01 / DISCOVER
Discover
We start with you.
We meet, understand your requirements, discuss your ideas and learn the purpose, lifestyle or business needs behind the project.
 FORM & HUEArchitecture · Interiors · DesignStart a project
A Sheet A-000 · Architecture & interior design studio, Pune
Form & Hue is a multidisciplinary architecture and design studio. We plan, design, detail and deliver homes, workplaces, restaurants, hotels and resorts, from the first conversation to the final handover.
Finishes used in the drawings on this site
Design philosophy
Together, they make a space complete. Where space meets character.
Form & HueWhat we do
Process
01 / DISCOVER
We start with you.
We meet, understand your requirements, discuss your ideas and learn the purpose, lifestyle or business needs behind the project.
02 / UNDERSTAND
We study the space.
Site visits, measurements, existing conditions, opportunities and constraints become the foundation of the design.
03 / PLAN
We make the space work.
We decide where each room goes, how people will move between them and how every space will be used, before we start on the look and feel.
04 / DESIGN
We give the idea a visual identity.
Concept development, colour palettes, materials, textures, furniture language and design elements define the character of the space.
05 / VISUALISE
See it before it is built.
Through 3D modelling and realistic visualisations, you experience the proposed space before execution begins.
06 / DETAIL
Good design lives in the details.
Working drawings, furniture details, ceiling plans, electrical coordination, material specifications, elevations and execution details are developed.
07 / SELECT
Every material has a role.
We assist with the selection of materials, finishes, colours, furniture, lighting, fixtures and other design elements.
08 / EXECUTE
From drawing to reality.
Our site and execution teams work alongside the design team to translate the approved design into the built environment.
09 / COORDINATE
One point of contact for all contractors.
We coordinate with vendors, contractors, craftsmen and consultants, so the work on site matches the approved design and site issues are solved quickly.
10 / HANDOVER
Seeing it come alive.
All pending small fixes are completed, the space is cleaned and styled, and we walk you through every room before handing over the keys.
Why Form & Hue
Every set of architectural drawings has general notes that apply to all sheets. These are the points that apply to every project we take up.
A decade across architecture, interiors and hospitality informs every project.
Building, interior, garden and custom furniture are designed together, by one studio.
Architects, interior designers and draftsmen working together on the same set of drawings.
Site teams and skilled craftsmen who understand what it takes to turn drawings into finished spaces.
Long relationships give access to quality materials, furniture, lighting, finishes and specialist solutions.
Beautiful ideas need to be buildable. We pair creative design with drawings, detailing and site knowledge.
Design, materials, vendors and execution run as one integrated process, so you deal with one team.
From the overall plan to the smallest joint between two materials, the details decide the quality.
Projects
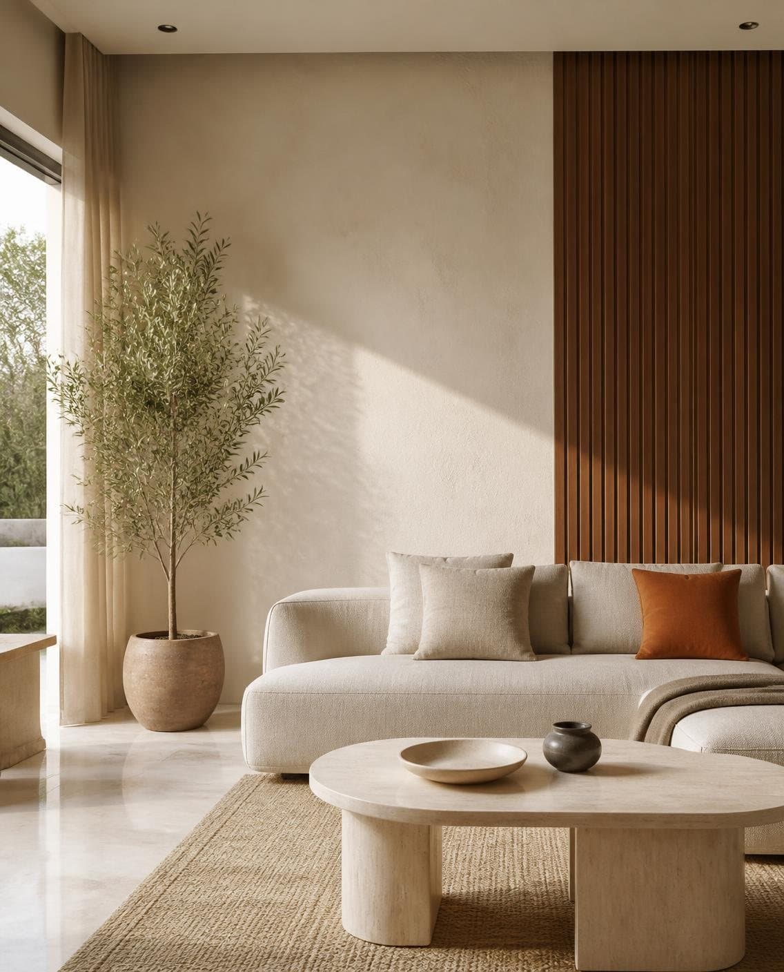
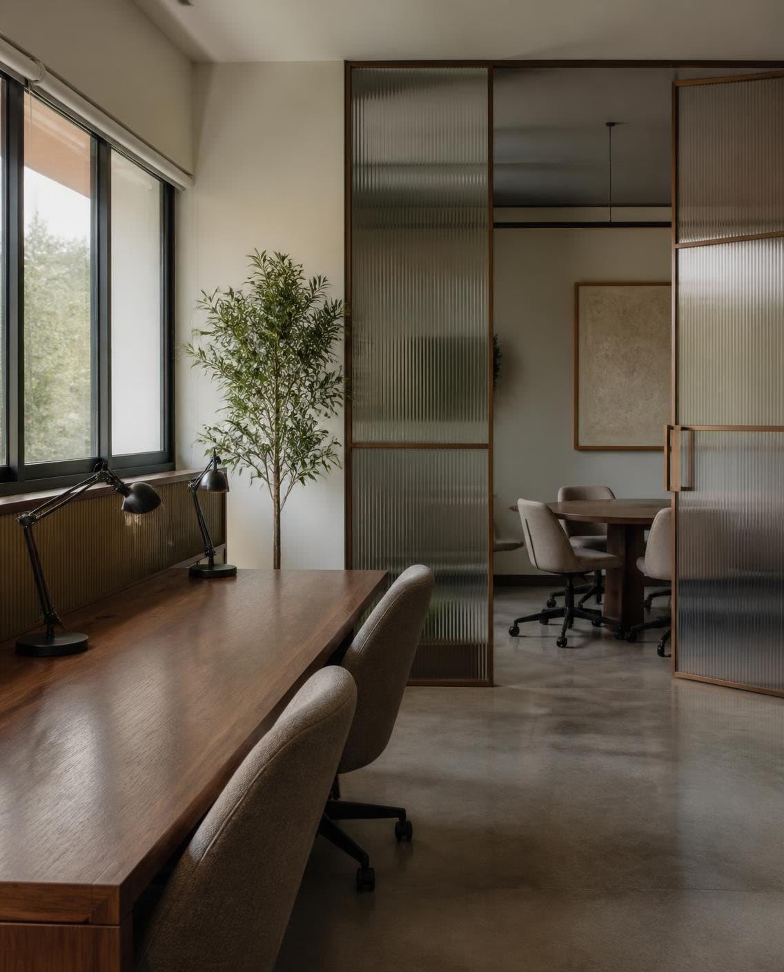
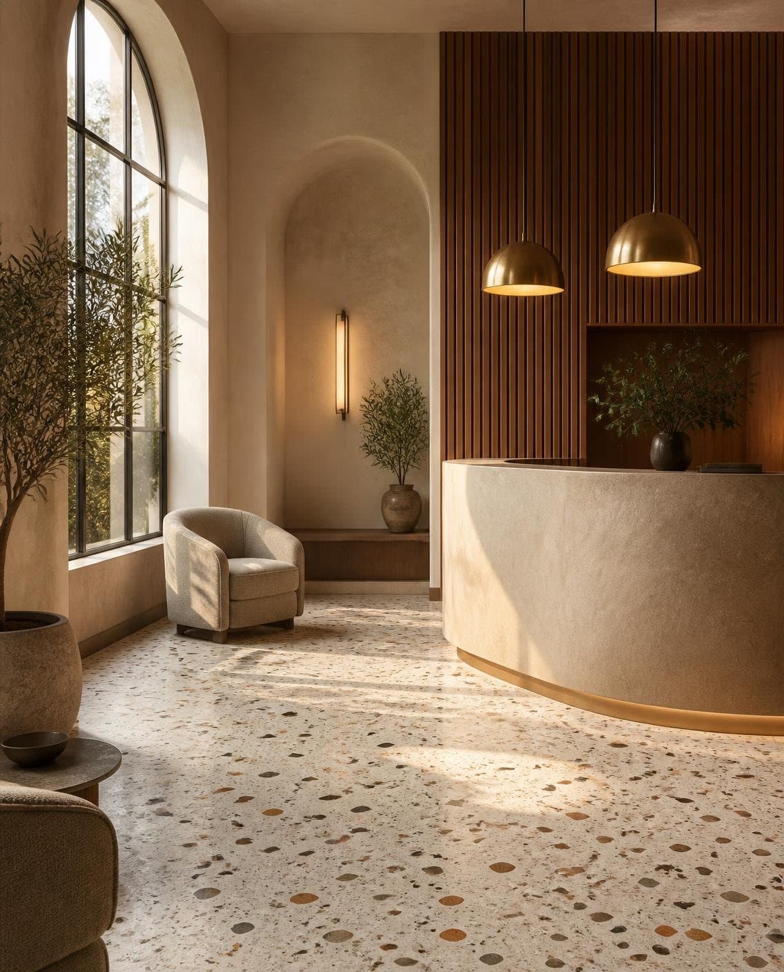
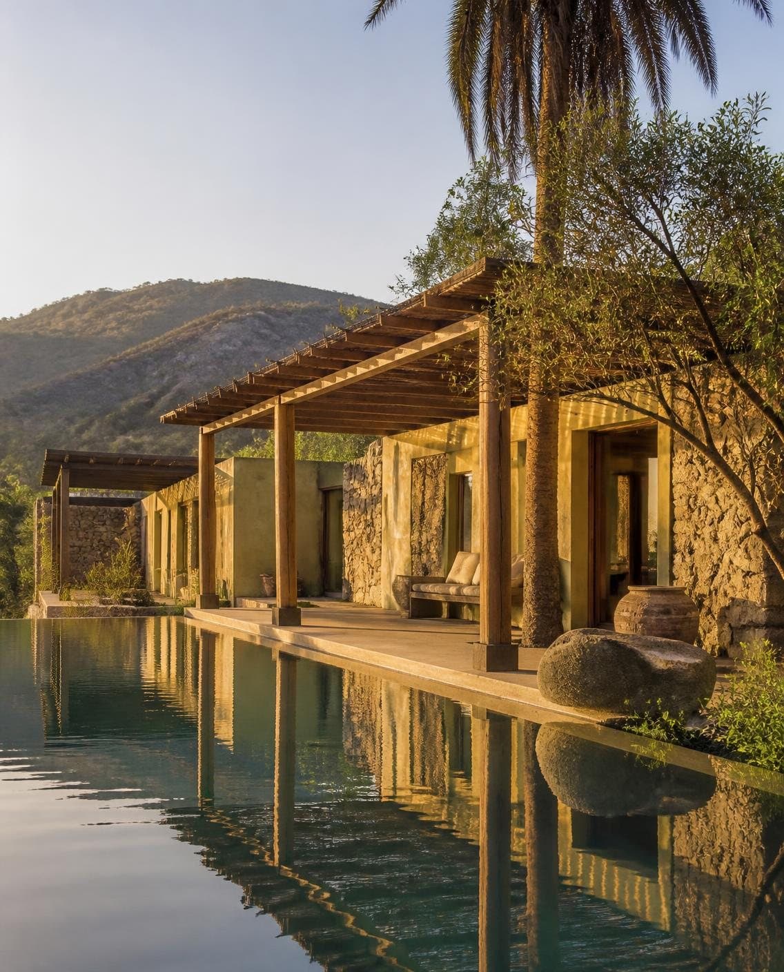
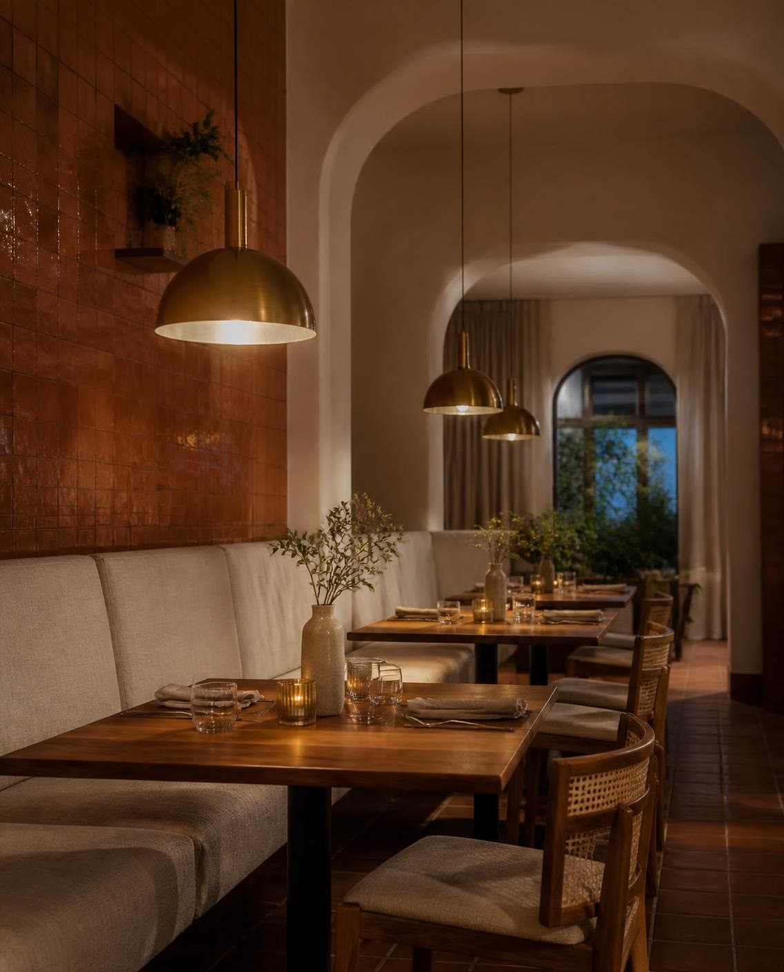
Images are illustrative concepts created for this website, not photographs of completed Form & Hue projects.
Client notes
These notes come from clients whose projects Ar. Renuka Desai led at Box Studio, before Form & Hue.
As we were planning to build a lavish bungalow, we were looking out for a good architect. A well renowned businessman from Pune who happens to be our family friend suggested us about Box Studio. Once we saw their work and they presented their ideas to us, we were sure about them. We were so impressed that we gave the interior designing as well to them.
Project led by Ar. Renuka Desai at Box Studio, before Form & Hue. Client’s own words.
A-700 Let’s create something
Whether you are building a new home, transforming a workplace, opening a restaurant or developing a resort, we would like to hear your story.